
 EN
EN



Padel Court Dimensions and Minimum Space Requirements
Standard padel court dimensions (in feet and meters) and regulatory compliance
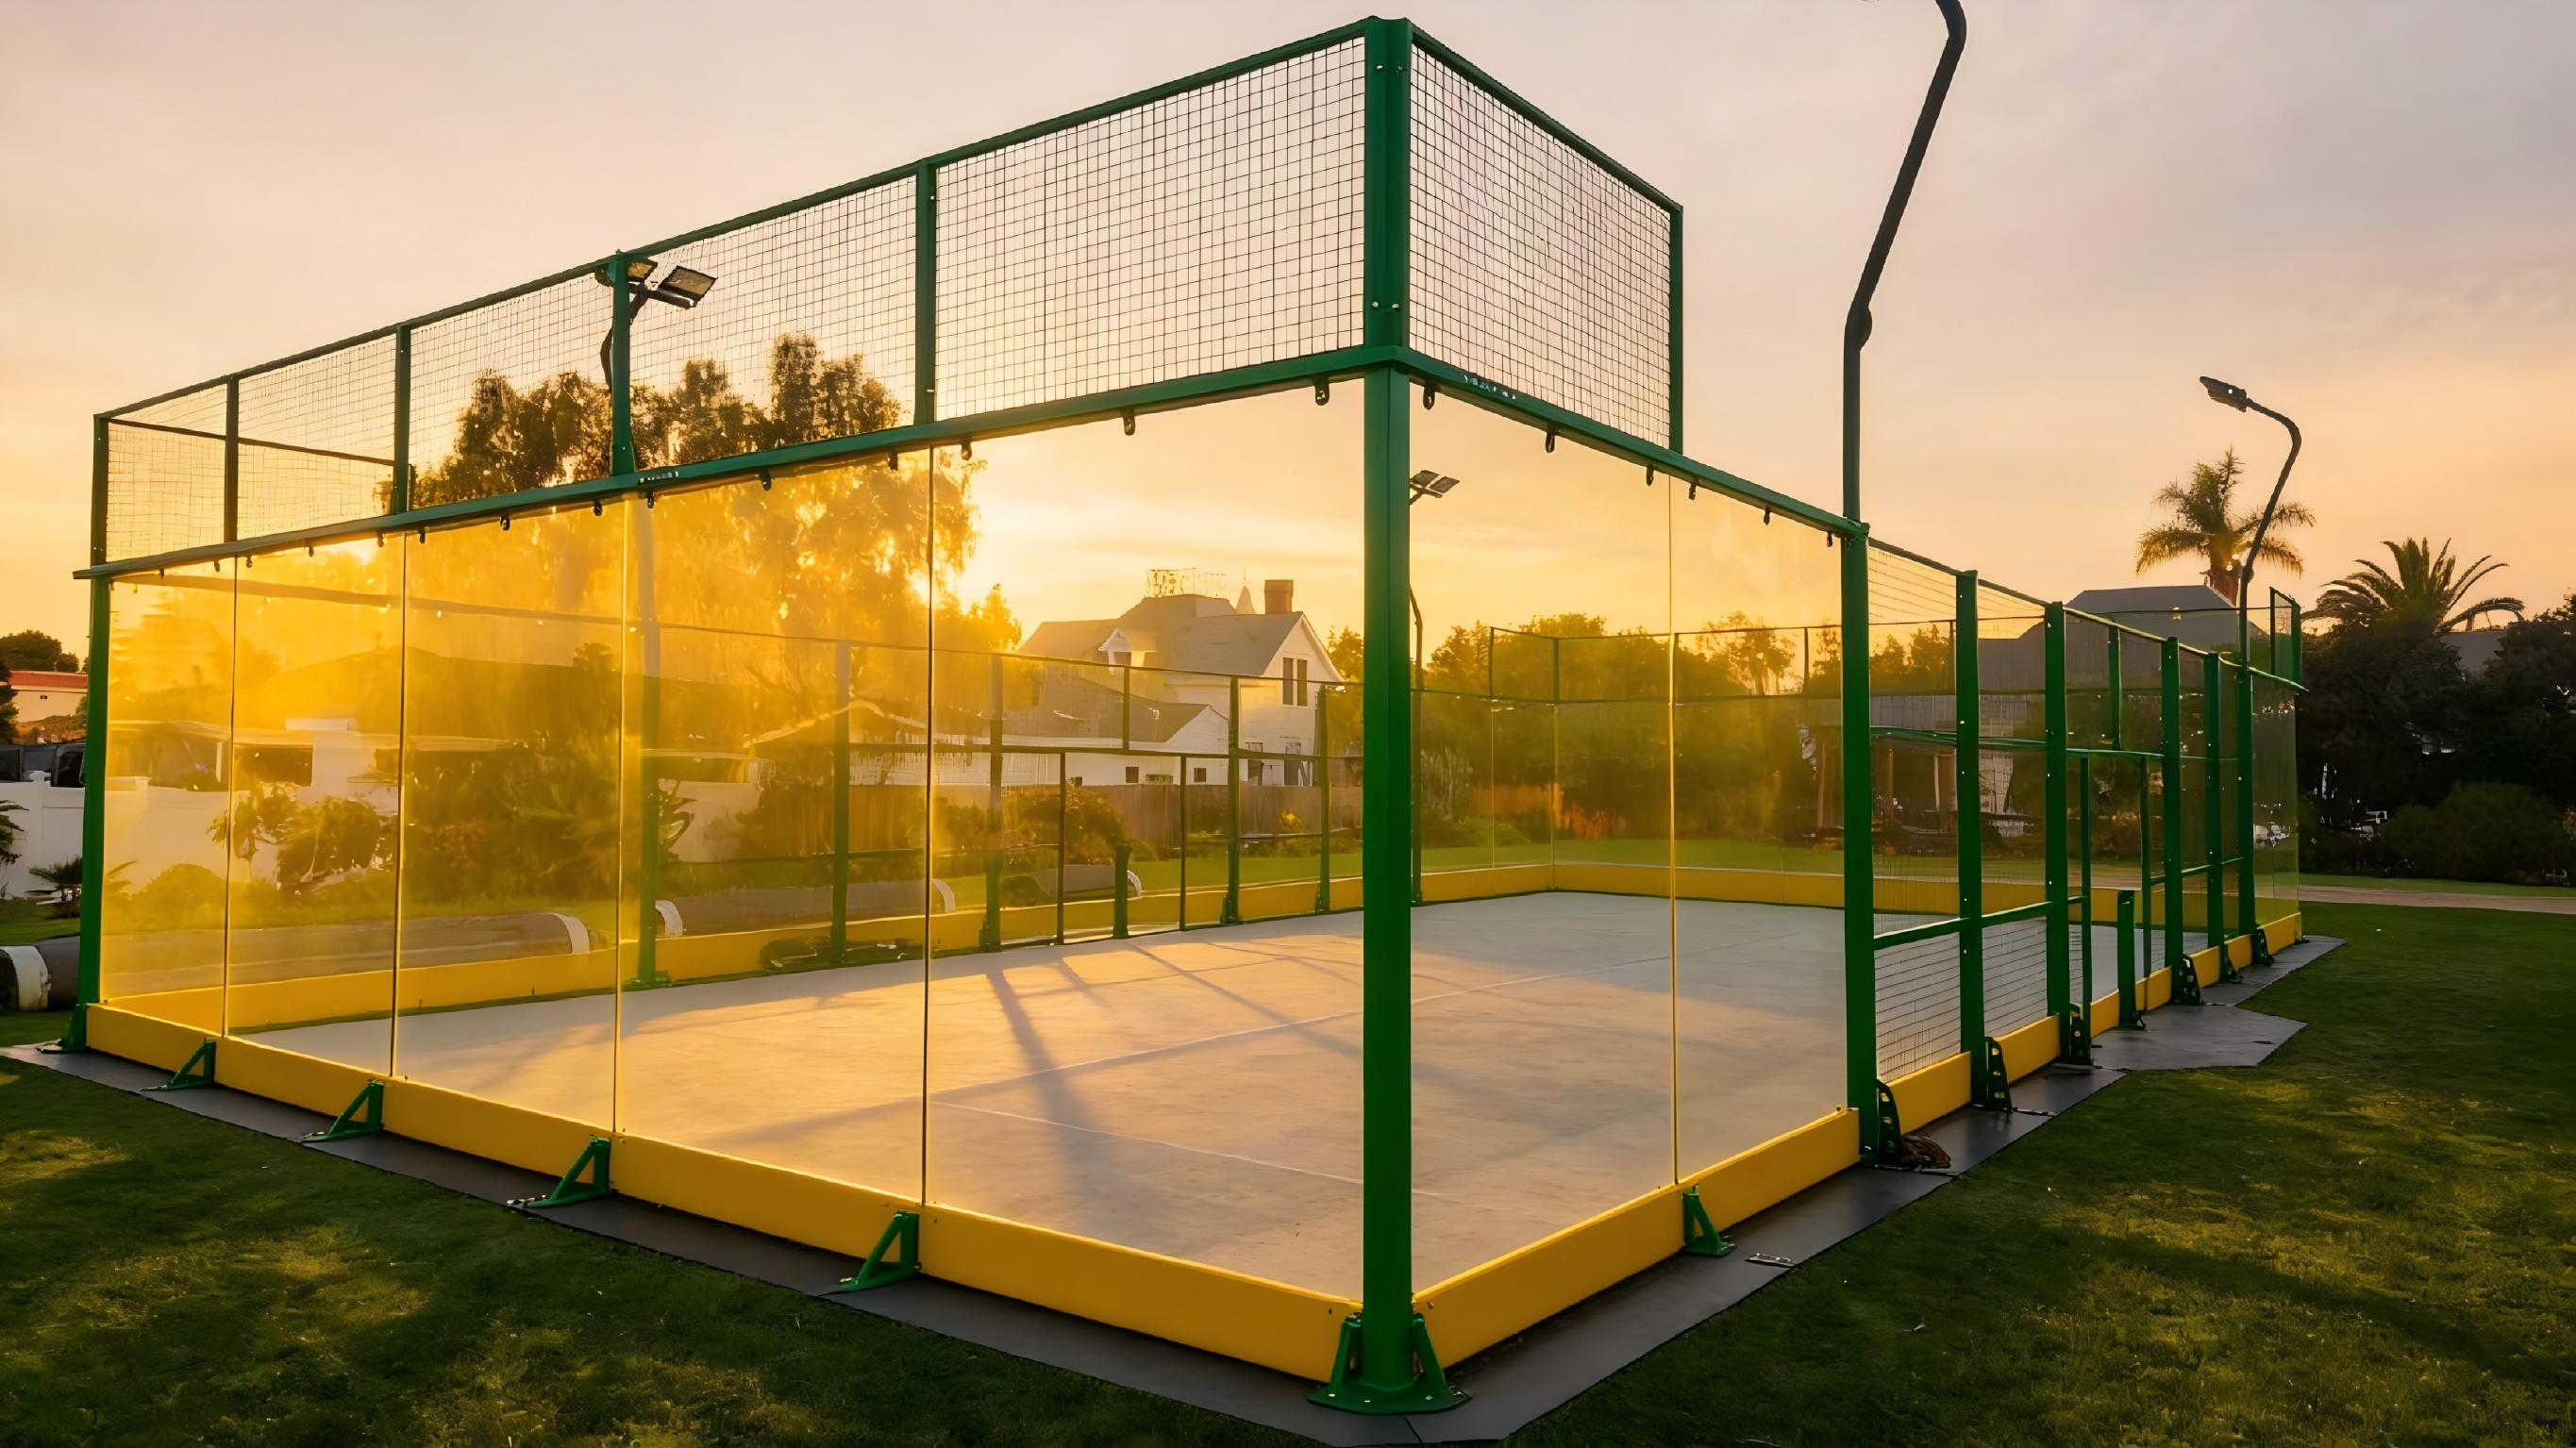
The International Padel Federation (FIP) defines the official playing area as 20 meters long by 10 meters wide—measured to the inner court lines—equating to 65.6 feet by 32.8 feet (200 m² / ~2,150 ft²). Enclosure walls must be 3 meters high along the sides and 4 meters at the back, constructed from tempered glass and mesh panels. Overhead clearance requires a minimum of 6 meters (19.7 feet), with 8 meters (26.2 feet) recommended to accommodate high lobs and lighting rigs. These standards, adopted by national bodies including the U.S. Padel Association, ensure consistency for competitive play and are essential for any backyard court intended for serious training or sanctioned matches.
Critical safety buffer zones: why total footprint exceeds playing area
While the playing surface occupies just 200 m², FIP-mandated safety buffers significantly expand the required footprint. A 3-meter clearance behind each baseline and a 2-meter clearance along both side walls bring the total enclosure to 26 meters by 16 meters (416 m²). Though some local guidelines permit reduced buffers (e.g., 1.5 meters), the full allowances protect players from collisions with fencing or adjacent structures and allow safe ball retrieval. When planning a backyard installation, also account for access pathways, spectator seating, wind barriers, and unobstructed overhead space—free of tree branches, roof overhangs, or utility lines—within the full 6–8 meter vertical zone above the entire court.
Site Evaluation for Backyard Padel Court Feasibility
Assessing slope, soil drainage, and subgrade stability for durable court foundation
A stable padel court begins with sound site evaluation. Slope gradients exceeding 2% risk water pooling and surface erosion, undermining long-term integrity. Professional soil testing is critical to confirm load-bearing capacity: subgrades must support at least 10 tons per square meter to safely bear concrete slabs and dynamic player loads. Where groundwater tables sit within 1 meter of the surface, perimeter French drains are essential—poor drainage contributes to 37% of premature court failures, according to the Sports Surface Journal (2023). In frost-prone regions, compacted gravel bases paired with geotextile separation layers prevent substrate mixing and mitigate heave-related damage.
Clearance constraints: overhead obstructions, zoning height limits, and tree management
Vertical clearance extends beyond net height into regulatory and environmental considerations. Many municipalities require 7+ meters of overhead clearance—not only for player safety but also to comply with lighting and swing-path ordinances. Always verify local zoning codes before finalizing plans. Tree root systems within 5 meters of planned court boundaries pose structural risks; invasive species like silver maple can lift concrete slabs in under two years. Install root barriers or remove problematic trees proactively. Position courts at least 15 meters from property lines where noise ordinances apply, and integrate acoustic fencing if needed. Finally, confirm underground utility locations through official “call-before-you-dig” services prior to excavation.
Space-Smart Backyard Padel Court Design Adaptations
Compact Enclosures, Stepped Perimeter Walls, and Height-Optimized Net Systems
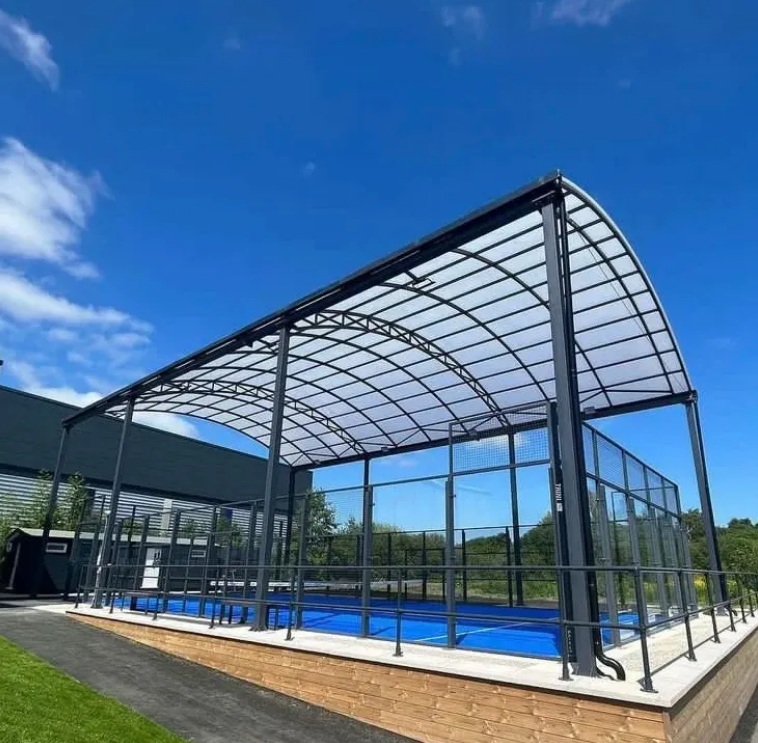
Homeowners with limited backyard space can achieve functional, regulation-compliant courts using intelligent design adaptations. Compact enclosures use reinforced mesh panels mounted closer to the playing lines—reducing overall footprint while maintaining rebound performance and player safety. Stepped perimeter walls slope inward gradually, minimizing required buffer distances without altering wall height or compromising ball dynamics. Height-optimized net systems feature low-profile posts and integrated tensioning hardware that preserve the FIP-standard net height of 0.85 meters at center (not 10 meters—this was an error in the original text) within tighter vertical clearances. Together, these solutions make padel viable on sites where traditional layouts fall short.
Non-Standard Layouts: L-Shaped Courts, Asymmetrical Buffers, and Modular Phased Builds
Irregular or constrained properties benefit from flexible, non-standard configurations. L-shaped courts leverage existing property lines, fences, or buildings as natural boundary elements—turning awkward corners into fully playable zones. Asymmetrical safety buffers allocate extra space where hazards exist (e.g., near pools, retaining walls, or driveways) while reducing clearance elsewhere—maintaining safety without wasting square footage. Modular phased builds allow staged installation: begin with core components like leveled subgrade, artificial turf, and glass walls; add fencing, lighting, and acoustic treatments later. This approach spreads costs, simplifies permitting, and enables level foundations on sloped terrain using engineered platforms.
FAQs
What are the dimensions of a standard padel court?
A standard padel court measures 20 meters (65.6 feet) long by 10 meters (32.8 feet) wide, with enclosure walls 3 meters high along the sides and 4 meters high at the back.
How much space is required around the court for safety?
The FIP recommends a 3-meter buffer behind the baselines and a 2-meter buffer along the sides, bringing the total footprint to 26 meters by 16 meters.
Do I need professional soil testing before building a court?
Yes. Soil testing is critical to confirm that the site can support the required load-bearing capacity and ensure proper drainage for long-term durability.
Can I build a padel court if my backyard space is limited?
Yes, limited-space courts can be achieved by adapting designs with compact enclosures, stepped perimeter walls, and non-standard layouts like L-shaped formats.
Are zoning regulations necessary to consider when building a padel court?
Yes, zoning regulations regarding vertical clearance, noise ordinances, and boundary proximity must be reviewed before finalizing construction plans.
Table of Contents
- Padel Court Dimensions and Minimum Space Requirements
- Site Evaluation for Backyard Padel Court Feasibility
- Space-Smart Backyard Padel Court Design Adaptations
-
FAQs
- What are the dimensions of a standard padel court?
- How much space is required around the court for safety?
- Do I need professional soil testing before building a court?
- Can I build a padel court if my backyard space is limited?
- Are zoning regulations necessary to consider when building a padel court?