
 EN
EN



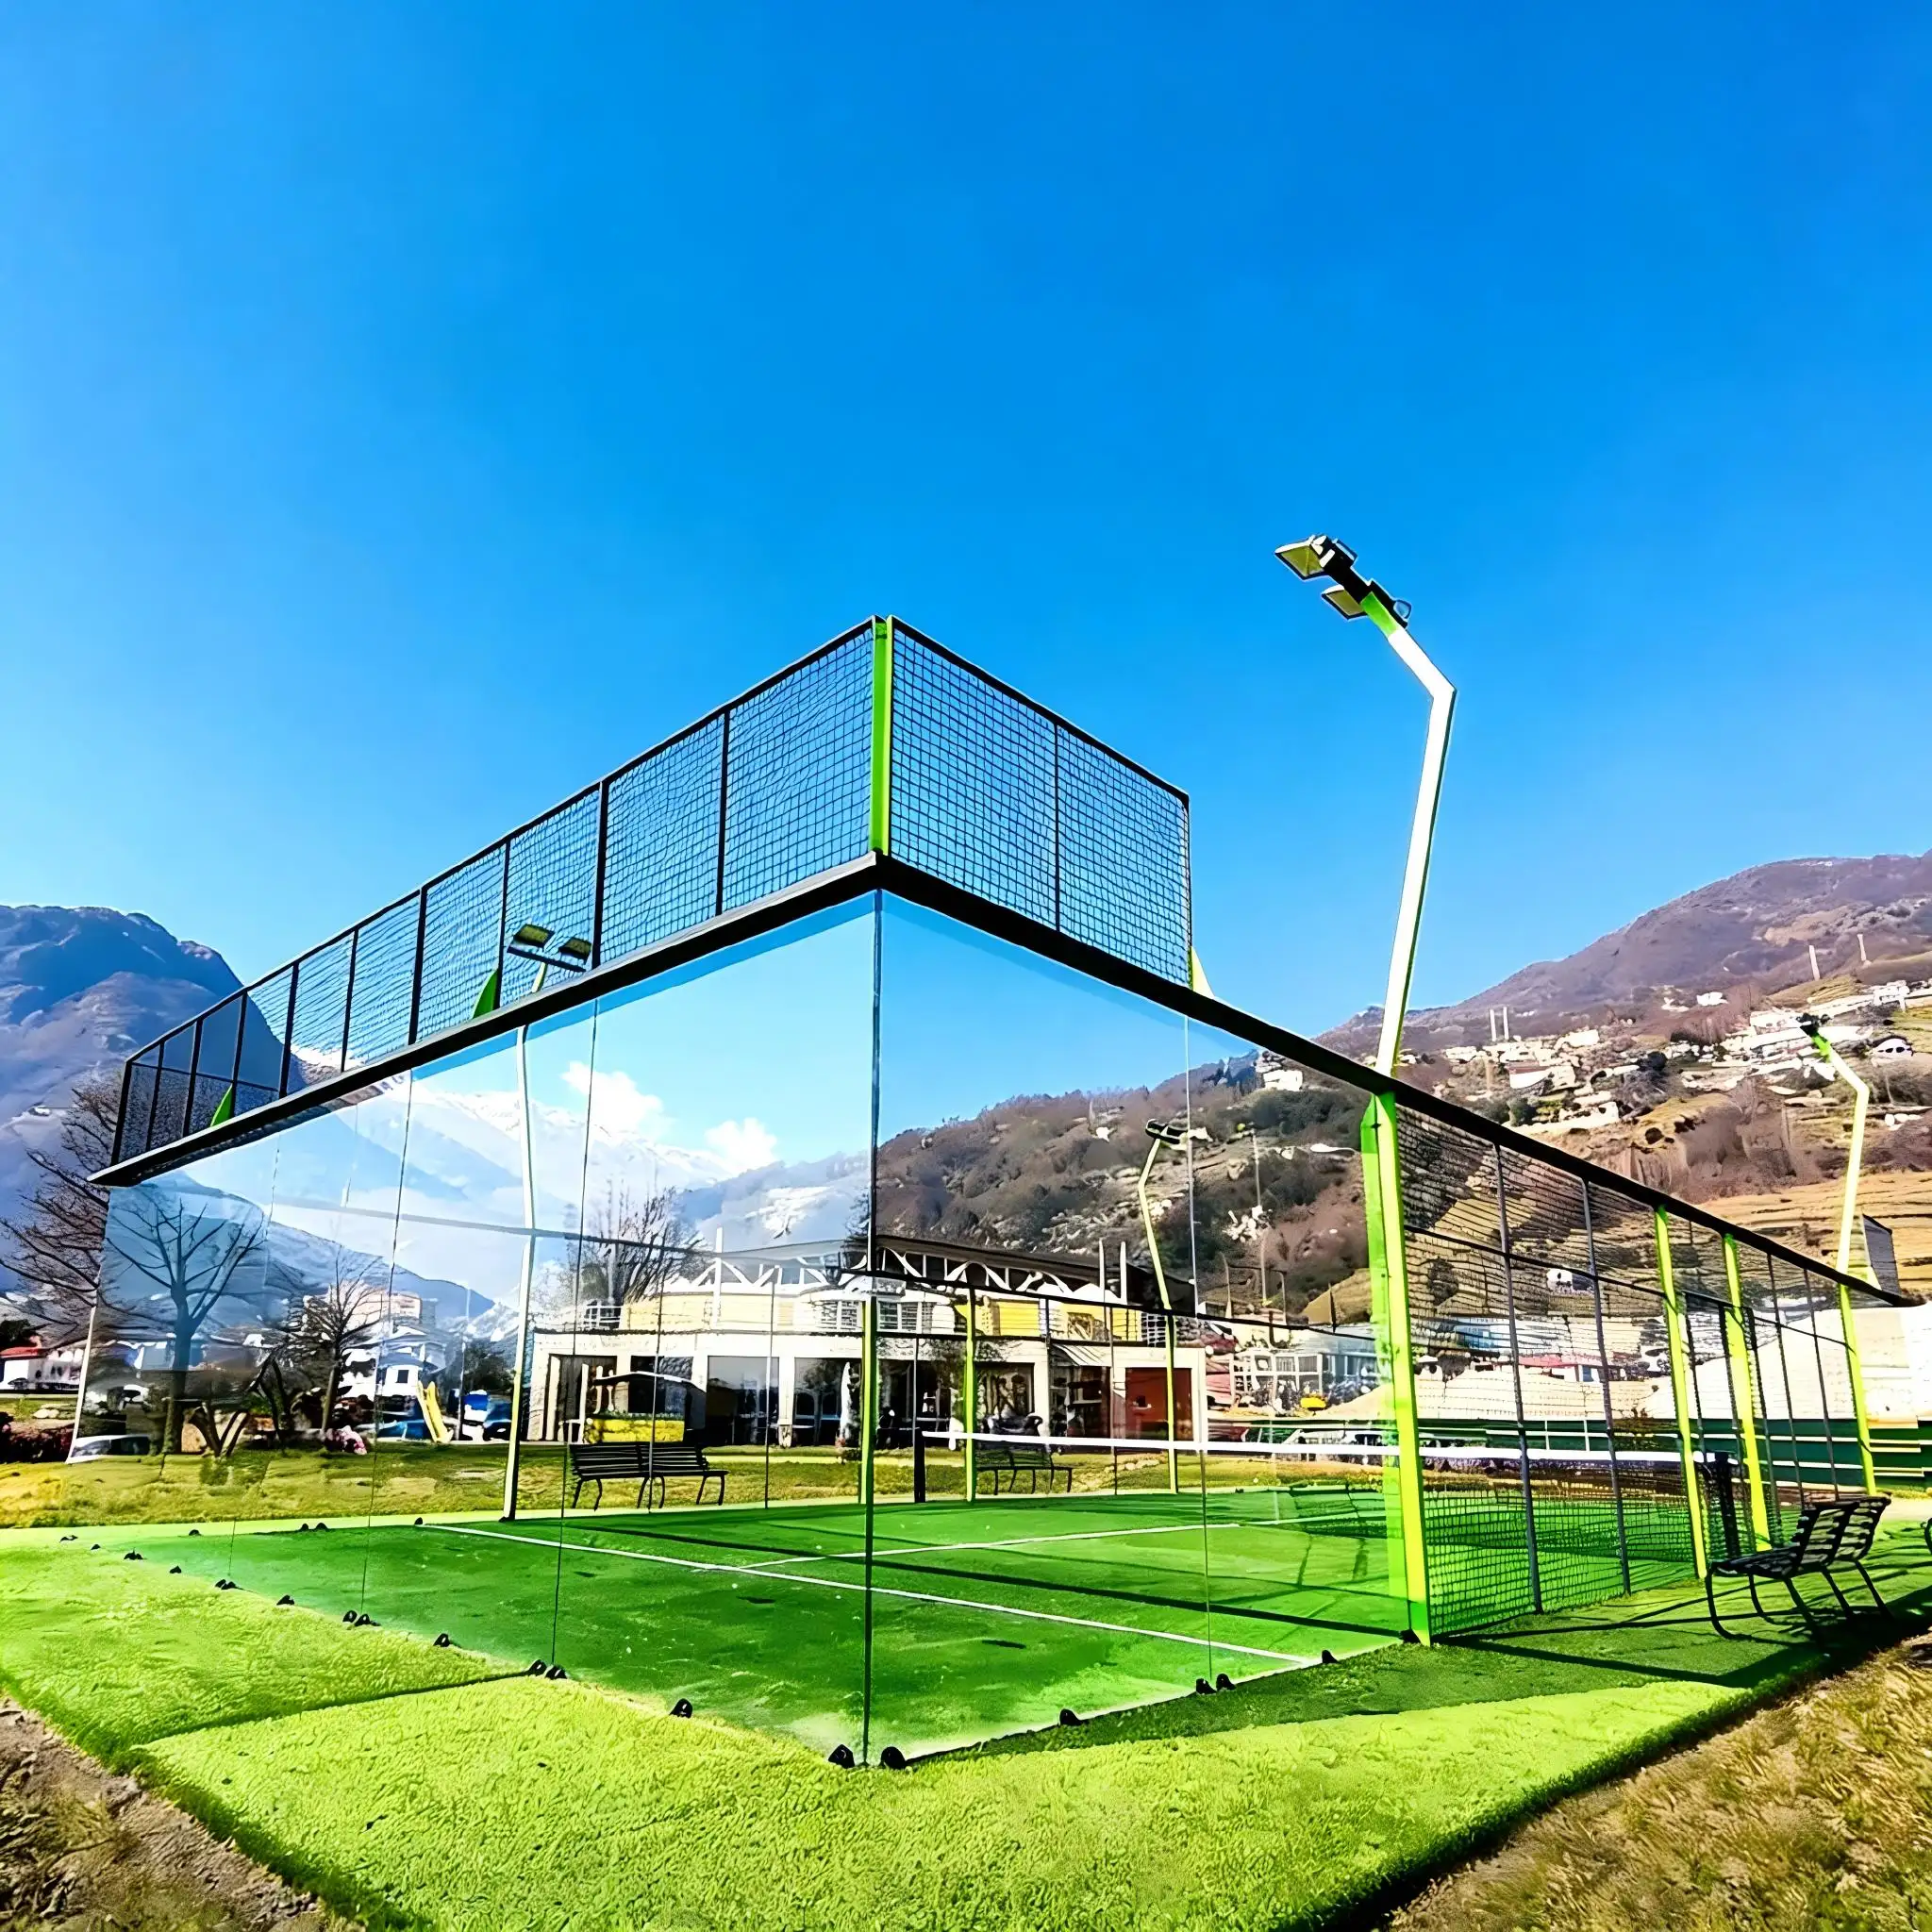
Aligning Padel Court Selection with Facility Goals and Market Demand
Understanding Regional Growth Trends and Member Expectations
The global padel court market is expanding unevenly: mature regions like southern Europe add hundreds of courts annually, while North America and Asia remain in early awareness-building phases. Facility operators must first determine whether they’re entering an established market—or pioneering demand. Local adoption rates directly shape expectations: in competitive hubs, players prioritize tournament-grade surfaces, consistent ball bounce, and professional lighting for evening play. In recreational or community-focused settings, affordability, social atmosphere, and ease of access matter more. Surveys, membership analytics, and local competitor benchmarking help calibrate court quality and amenities to actual user needs—reducing vacancy and strengthening recurring revenue.
Matching Court Specifications to Operational Priorities (e.g., Multi-Sport Flexibility, Peak-Hour Capacity)
Operational goals should drive design decisions—not the other way around. For multi-sport facilities, modular flooring systems with interchangeable line markings (e.g., for badminton or mini-tennis) enable flexible scheduling and higher asset utilization. To meet peak-hour demand, two or three standard 20 m × 10 m courts can be efficiently arranged within a 500 m² bay. Ceiling height is equally critical: ≥7 m supports overhead strokes and improves air circulation; 10 m is ideal for indoor lobs and spectator viewing. Durable wall materials and non-porous, easy-clean surfaces further reduce maintenance downtime. When court specifications align with daily usage patterns, facilities achieve faster throughput, shorter wait times, and stronger ROI.
Indoor, Outdoor, or Hybrid: Climate-Resilient Padel Court Design
Performance Trade-offs: Surface Consistency, Acoustics, and Natural Light Management
Indoor, outdoor, and hybrid configurations each present distinct performance trade-offs. Indoor courts eliminate weather-related variability—ensuring dry, consistent surfaces year-round—and significantly dampen noise, making them ideal near residential zones. However, artificial lighting lacks the visual depth and dynamic contrast of natural sunlight, and mechanical ventilation increases energy costs. Outdoor courts leverage abundant daylight and lower construction expenses but suffer from wind-induced ball drift, rain-related surface degradation, and thermal fluctuations that affect player comfort and surface longevity. Hybrid designs—typically covered roofs with open or partially retractable sides—strike a pragmatic balance: they preserve natural light and airflow while shielding the playing surface from direct rainfall. This reduces synthetic turf wear and moderates acoustics by allowing sound dispersion—though wind exposure and temperature swings remain considerations. The optimal choice depends on local climate severity and member tolerance for environmental variables.
Hybrid Configuration Best Practices for Year-Round Padel Court Utilization
Hybrid courts extend usable playing seasons while containing capital costs—often reducing construction expense by up to 40% compared to fully enclosed indoor facilities. Key best practices include orienting the court north–south to minimize glare and wind exposure; installing retractable side panels for seasonal thermal control; using translucent roofing to diffuse daylight without glare; and integrating robust sub-surface drainage to manage runoff. UV-stabilized polycarbonate or coated aluminum wall panels resist sun damage and maintain structural integrity over time. With supplemental LED lighting, hybrid setups support safe evening play and typically deliver 9–10 months of reliable use per year in temperate climates (e.g., March–November). For operators balancing budget discipline with climate resilience, hybrid courts offer the strongest utilization-to-investment ratio.
Space Planning and Site Readiness for Padel Court Installation
Standard Dimensions (20m × 10m) vs. Real-World Adaptations for Urban or Retrofit Sites
A regulation padel court requires a precise 20 m × 10 m playing area. While site constraints—especially in urban or retrofit projects—may necessitate adaptations, the core dimensions must never be compromised. Indoor installations require minimum ceiling clearance of 8 m (10 m recommended for elite play), and perimeter walkways can be reduced slightly below the ideal 0.5 m where space is tight—but never at the expense of player safety or line-judge access. Court orientation should follow a north–south axis when possible to limit solar glare, though east–west alignment may be acceptable in shaded or covered environments. Preserving the 20×10 m footprint ensures compliance with international standards (FIP/IRTP), maintains gameplay integrity, and safeguards insurance and liability coverage.
Critical Infrastructure Requirements: Clearance Zones, Drainage, and Structural Load Capacity
Before installation, verify structural capacity—particularly for glass walls, steel frames, and roof loads—against dynamic forces from high lobs and lateral impacts. A minimum total footprint of 11 m × 21 m (231 m²) per court accounts for required clearance zones (including 0.5 m behind baselines and 1 m beyond sidelines), ensuring safe movement and official match protocols. Effective drainage is non-negotiable: poorly graded or undersized systems cause water pooling, accelerating turf degradation and compromising footing. For multi-court layouts, allocate 2–3 m between courts for service pathways, seating, or equipment storage. Indoor sites must also confirm roof structure integrity under sustained vibration and impact loading. These foundational elements are essential—not optional—for long-term durability, regulatory compliance, and player safety.
Padel Court Structural Components and Surface Performance
Wall Materials Showdown: Tempered Glass vs. Polycarbonate for Safety, Clarity, and Lifetime Cost
Tempered glass and polycarbonate represent two distinct value propositions for padel court walls. Tempered glass delivers unmatched optical clarity, enhancing visibility for players and spectators alike, and meets FIP standards for professional venues. Though highly impact-resistant, it can fracture under extreme force—requiring strict adherence to ASTM E1300 glazing load calculations and proper framing. Polycarbonate offers superior shatter resistance and lighter weight, simplifying installation and lowering initial structural demands. However, it’s more prone to scratching and UV-induced yellowing over time, which degrades long-term clarity. While glass carries higher upfront costs, its 20+ year service life often justifies the investment for high-volume or premium-tier facilities. Polycarbonate suits budget-conscious or temporary deployments—but lifecycle replacement costs may narrow the savings gap. The decision hinges on facility profile: elite clubs prioritize clarity and permanence; community centers or pop-up venues favor resilience and speed-to-market.
Budget Strategy and ROI Optimization for Padel Court Investment
Phased Integration Pathways: Converting Existing Tennis Courts into High-Demand Padel Court Spaces
Converting underutilized tennis courts remains the most proven, low-risk pathway to padel integration—especially for operators managing capital constraints or uncertain demand. A single standard tennis court (23.77 m × 10.97 m) accommodates three to four full-size padel courts, dramatically increasing revenue yield per square foot. Capital expenditure drops 30–50% versus greenfield development, and permitting timelines shorten due to existing zoning and infrastructure. A phased rollout—starting with two courts to validate local interest—enables data-driven scaling and mitigates financial exposure. Early adopters report break-even within 18–24 months, with mature padel-dedicated facilities achieving 25–35% net profit margins. Crucially, this approach preserves existing site equity while creating a dual-sport offering that broadens demographic appeal, boosts member retention, and lifts overall facility utilization—making it both financially prudent and strategically adaptive.
FAQ Section
What are the dimensions of a standard padel court?
A regulation padel court measures 20 m × 10 m. This footprint is critical for maintaining compliance with international standards and ensuring gameplay integrity.
What considerations should I take for urban or retrofit padel court installations?
In urban or retrofit sites, ceiling height and clearance zones may require adjustments, but the core 20 m × 10 m dimensions must remain unchanged. Drainage and structural integrity also play a key role.
What are the advantages of hybrid padel courts?
Hybrid courts balance the benefits of indoor and outdoor setups, offering natural light and airflow while shielding surfaces from rain. They typically cost less than fully indoor facilities and extend playing seasons.
Should I opt for tempered glass or polycarbonate walls?
Tempered glass provides superior clarity and durability, making it ideal for professional venues. Polycarbonate is more affordable and resistant to shattering but may yellow and scratch over time.
How can tennis courts be converted into padel courts?
Existing tennis courts can hold three to four padel courts, reducing construction costs and permitting timelines while increasing revenue potential. This phased approach mitigates financial risk and allows demand validation.